Uvadale House
Brief
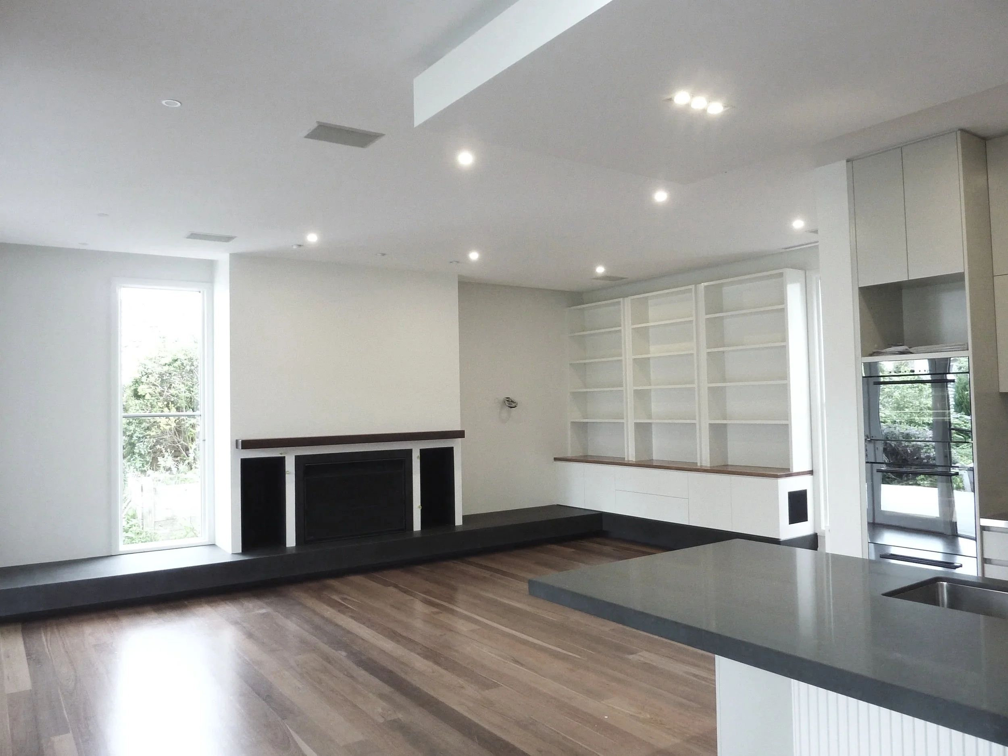
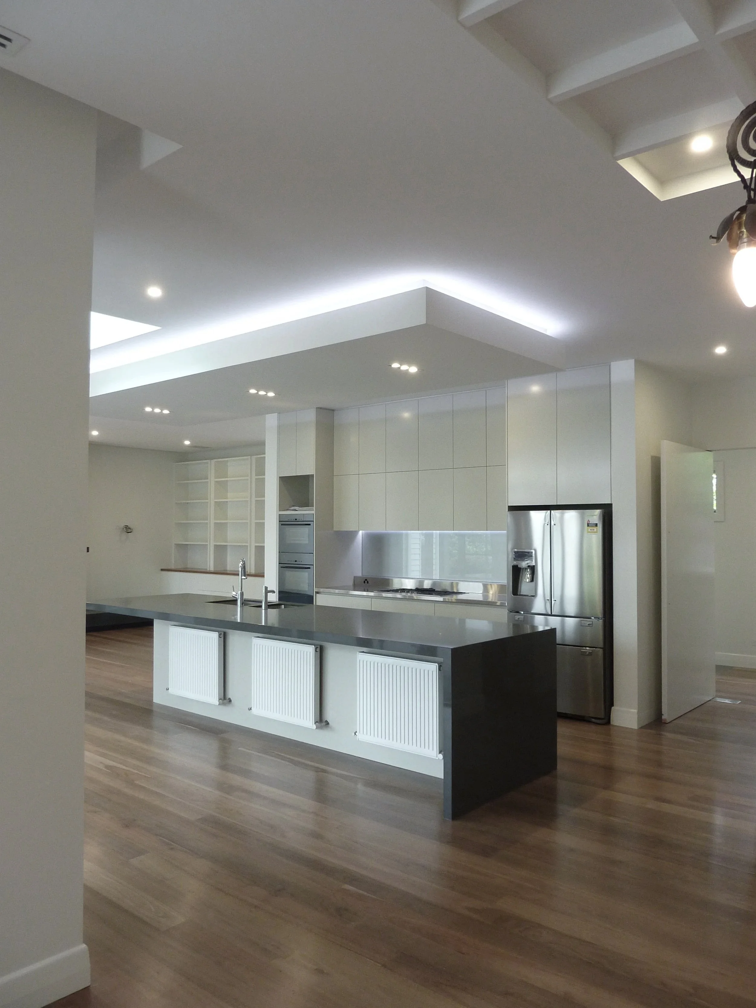
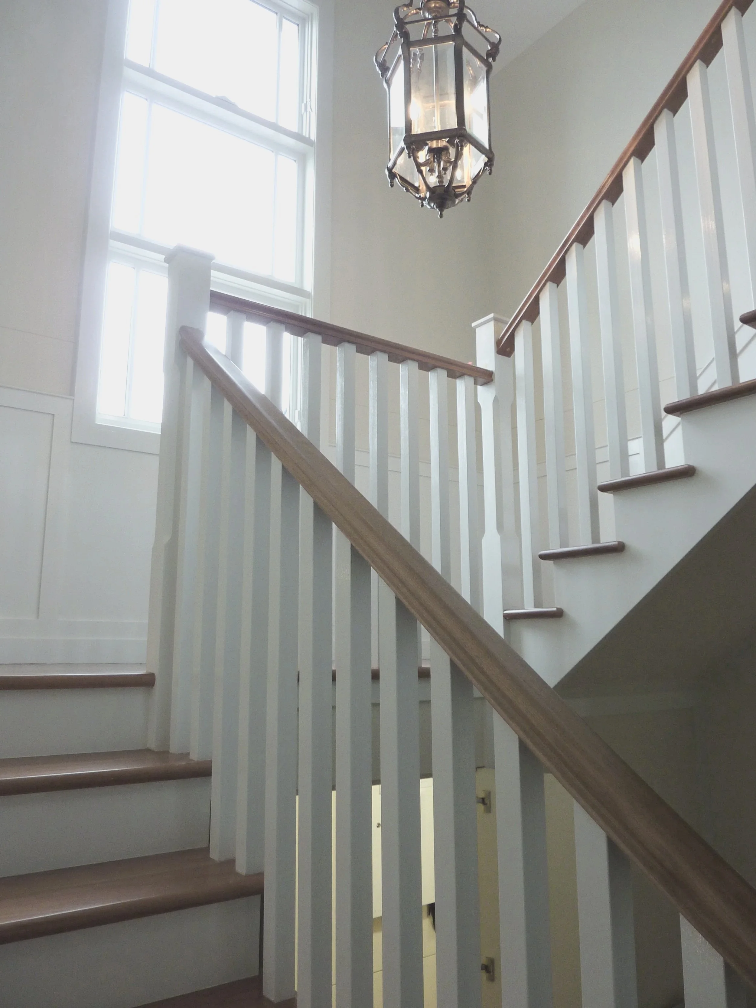
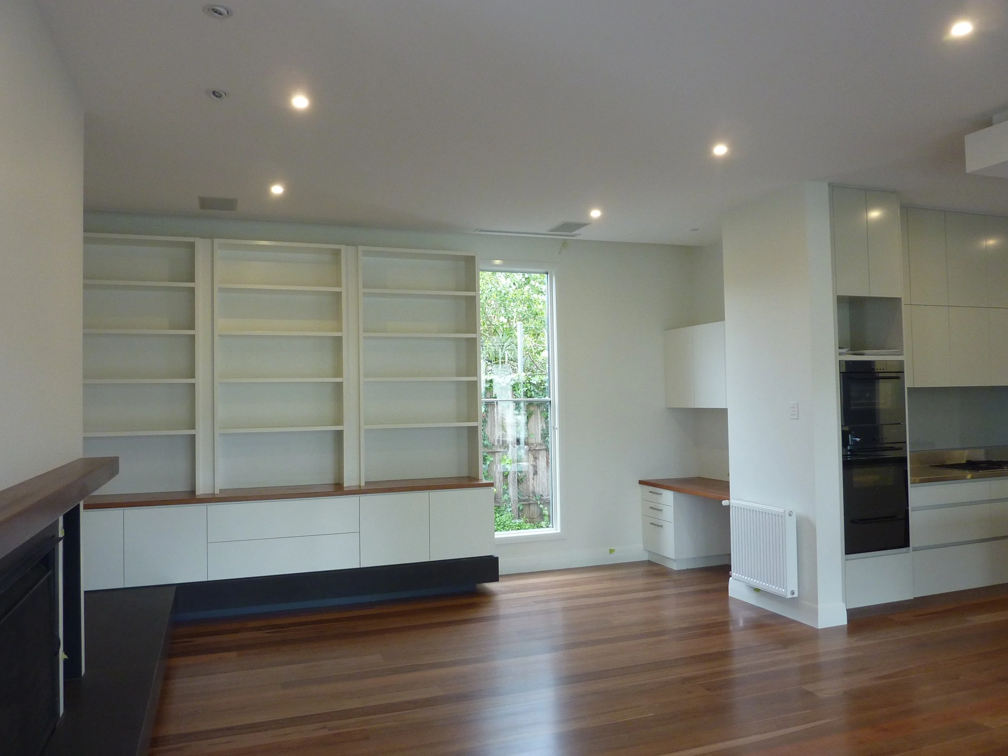
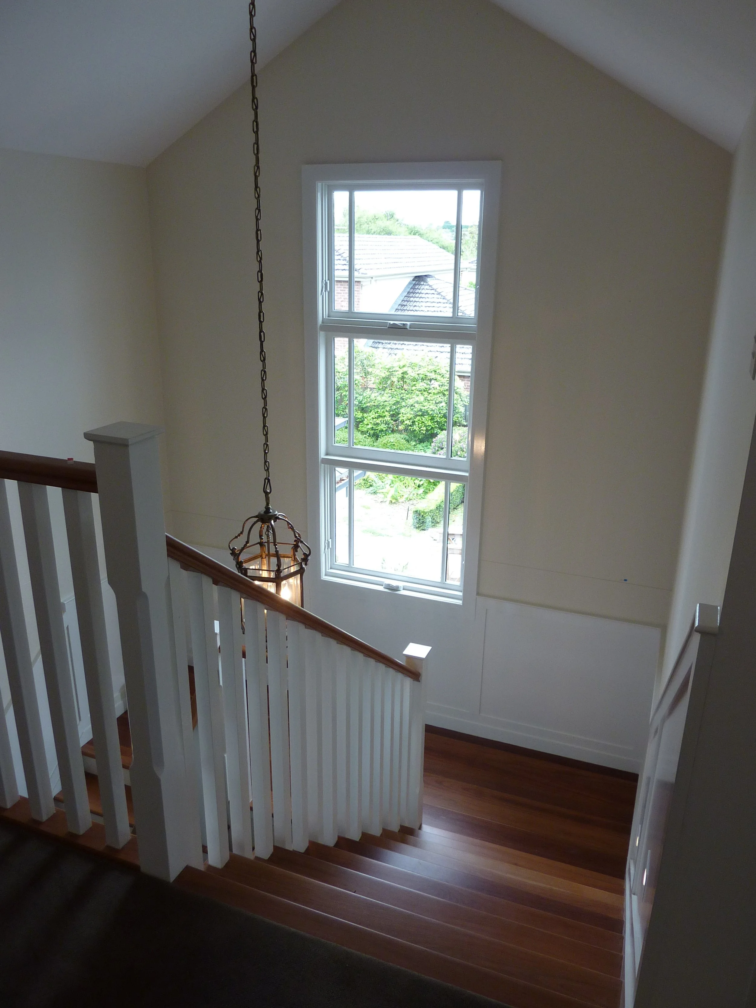
Double storey extension to existing Edwardian style home that provides space for a growing family and facilitates an open living dynamic.
Outcome
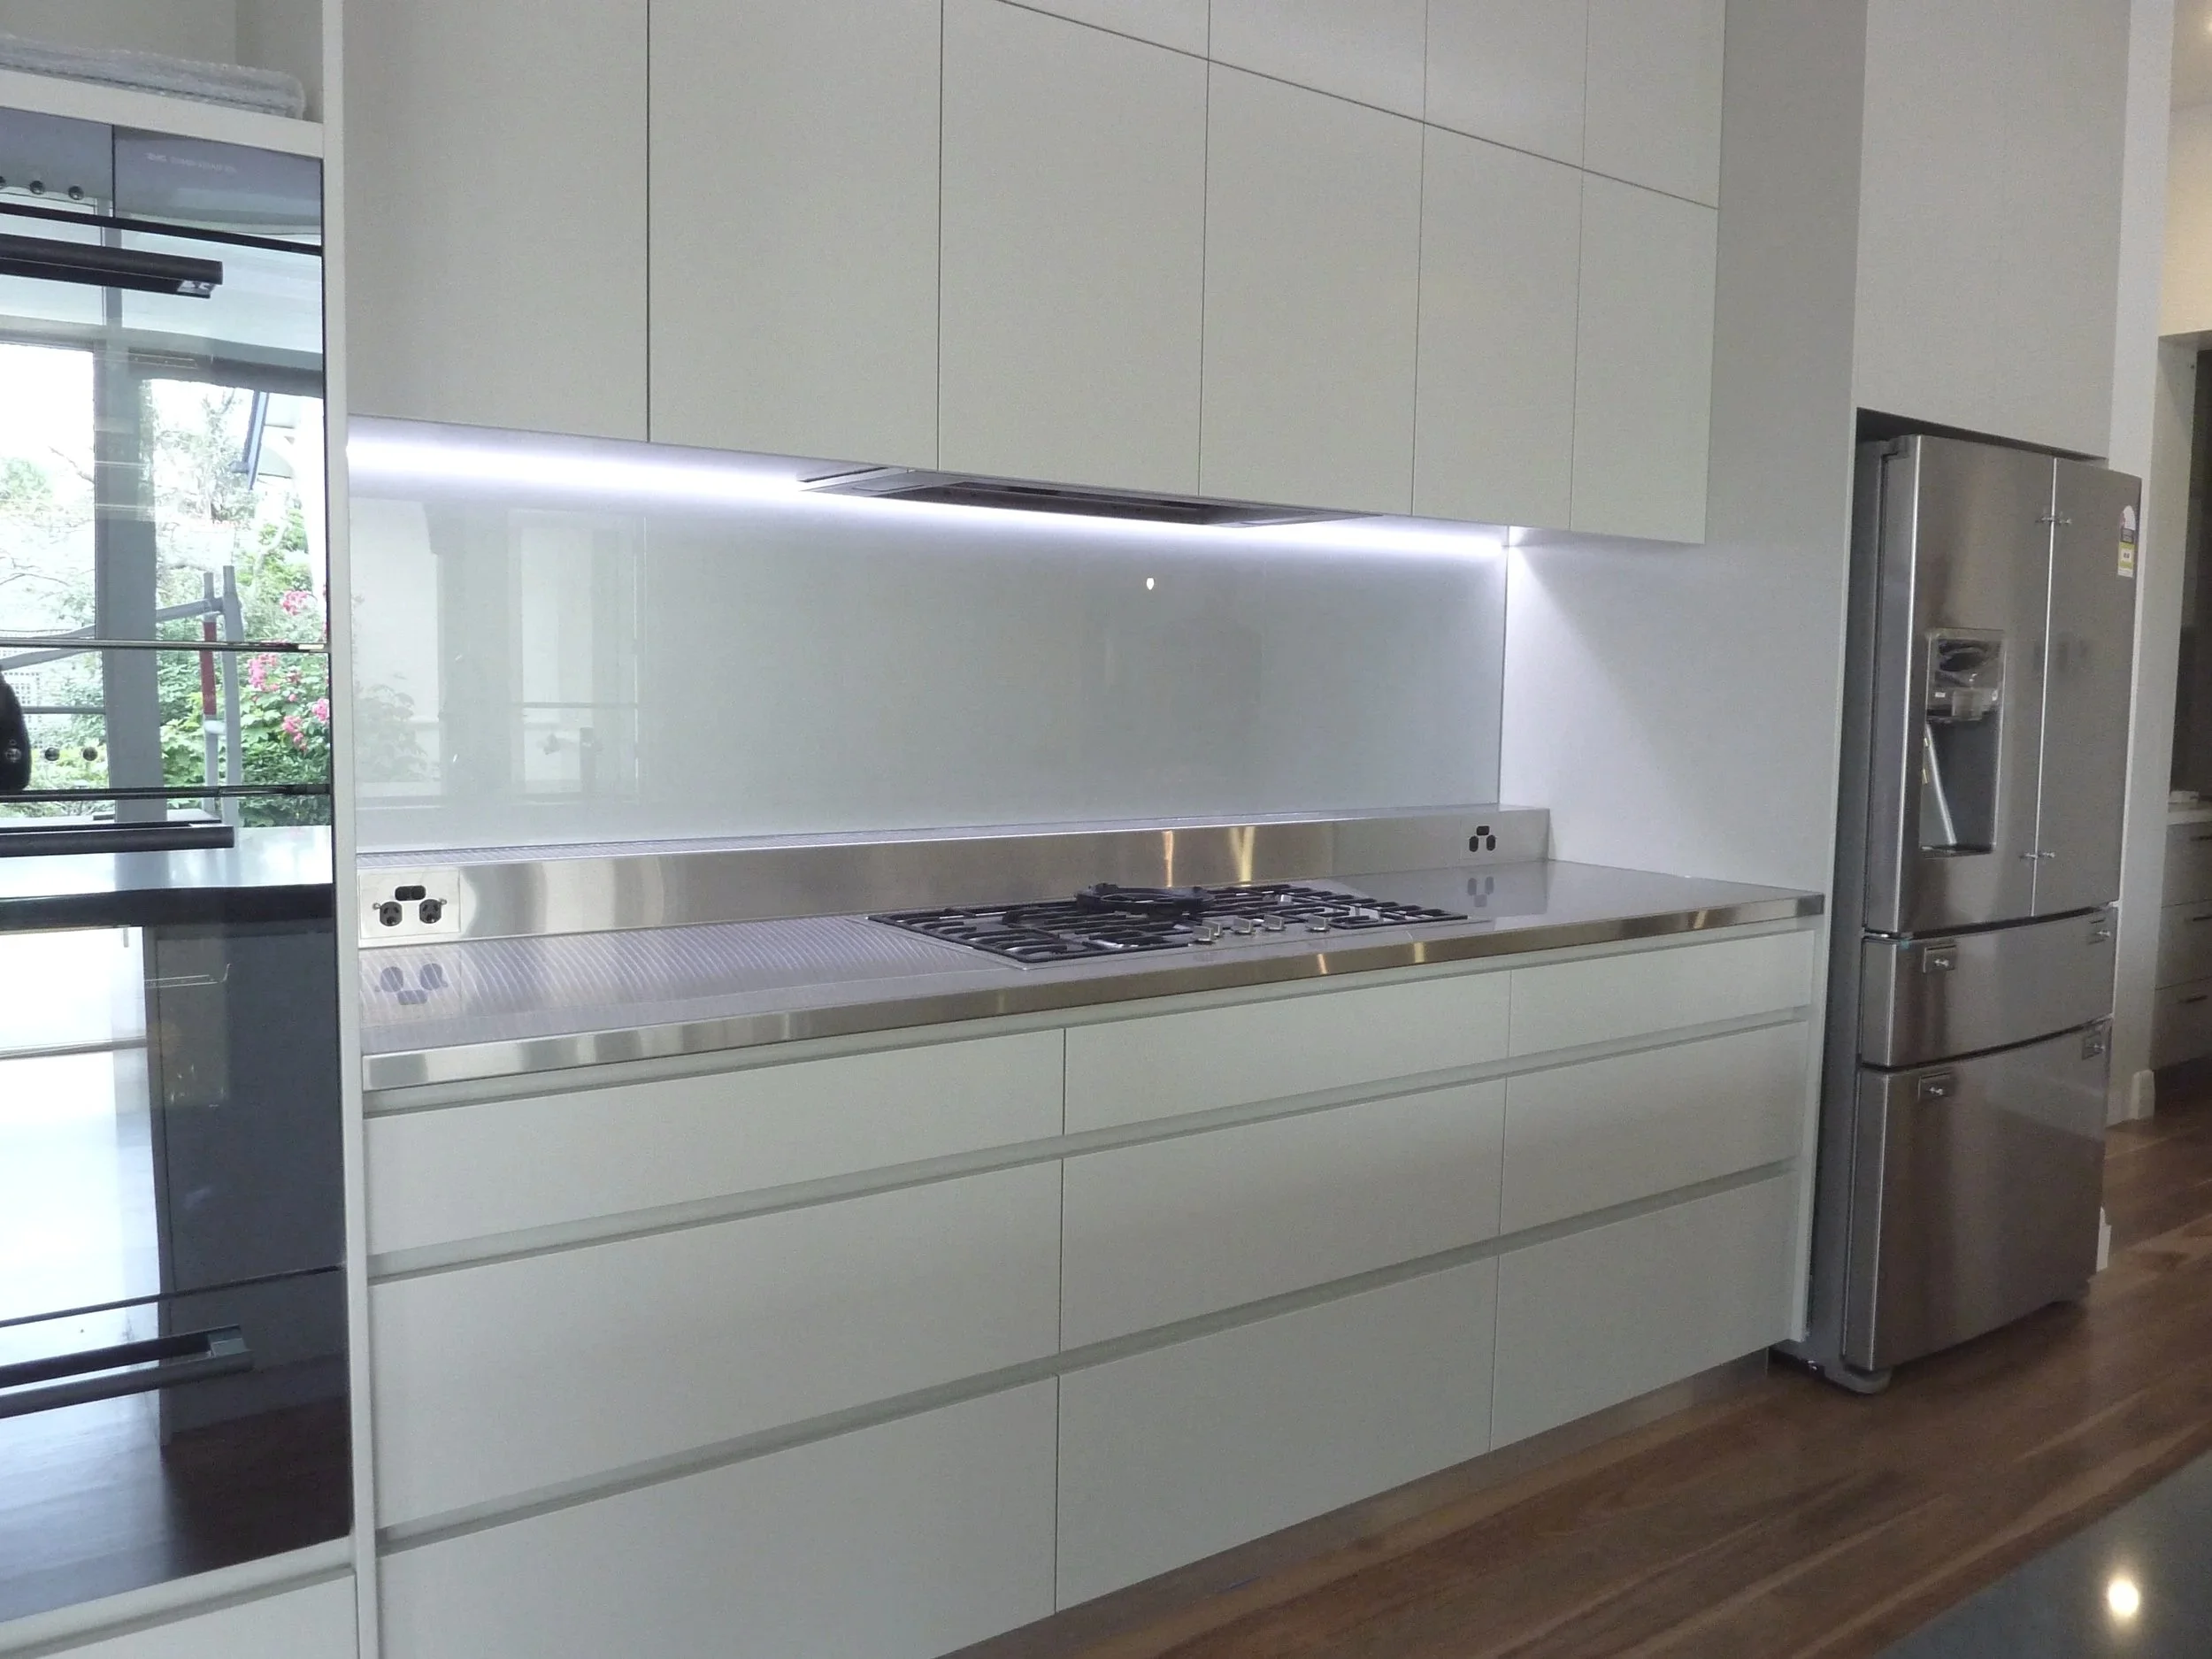
An open plan living & dining space, centred around the productive areas of the home and outdoor areas. The home stitches together a site embedded with heritage and contemporary living amenities to provide a modernised interior.
Project Type
Suburb
Year
Builder
Photographer
Alterations and Addition
Kew
2013
Jias Malpco P/L
Madge Alexandra Architect